

The Family's Story
Project Story
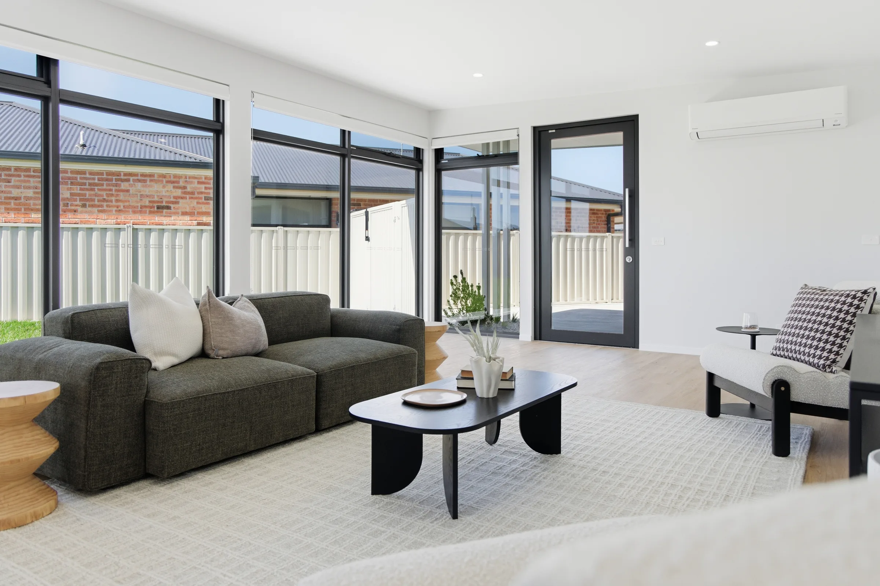
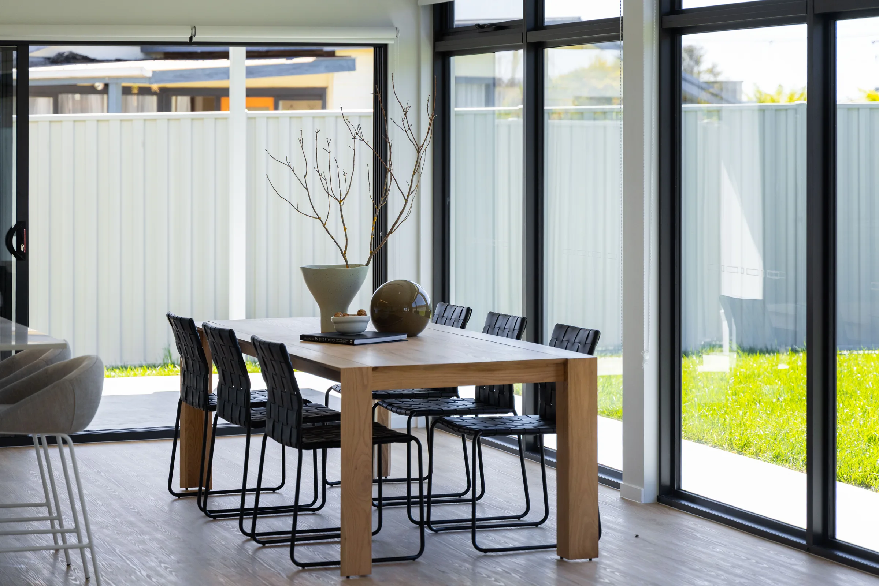
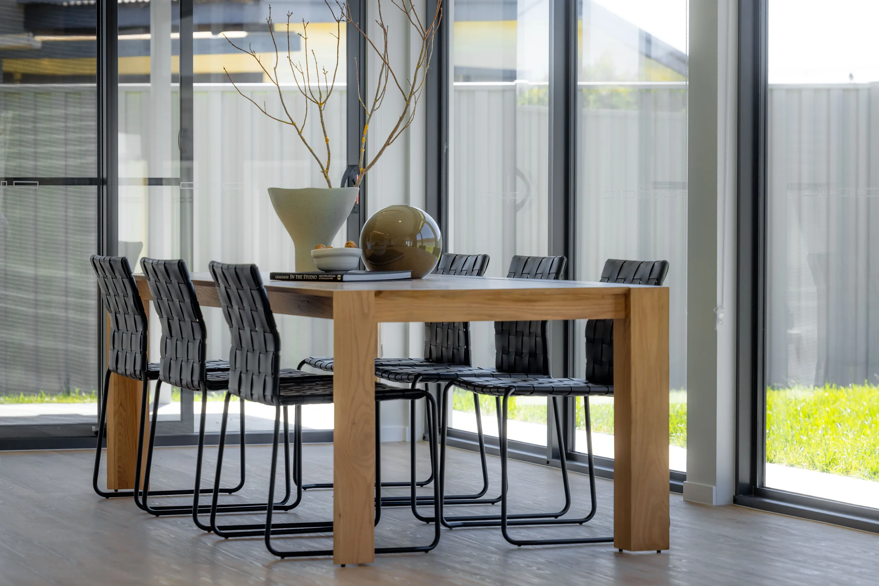
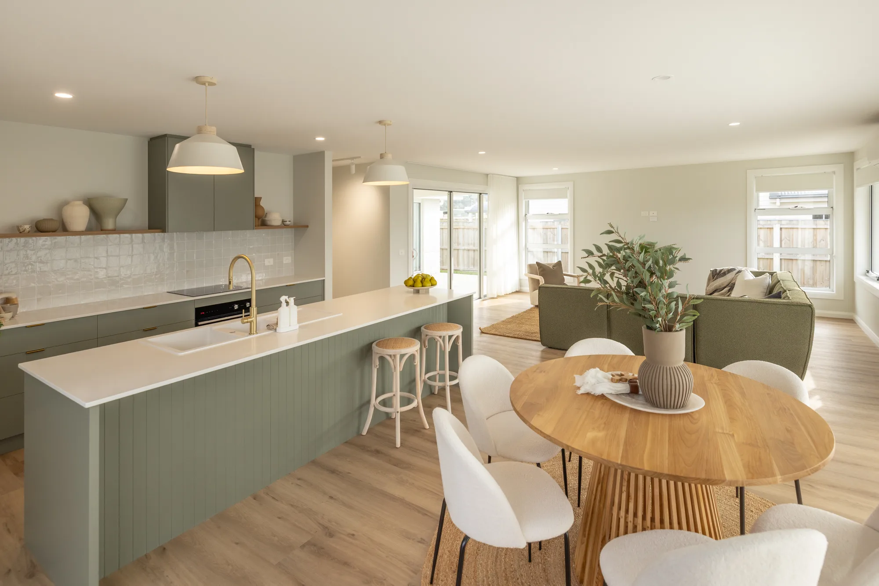
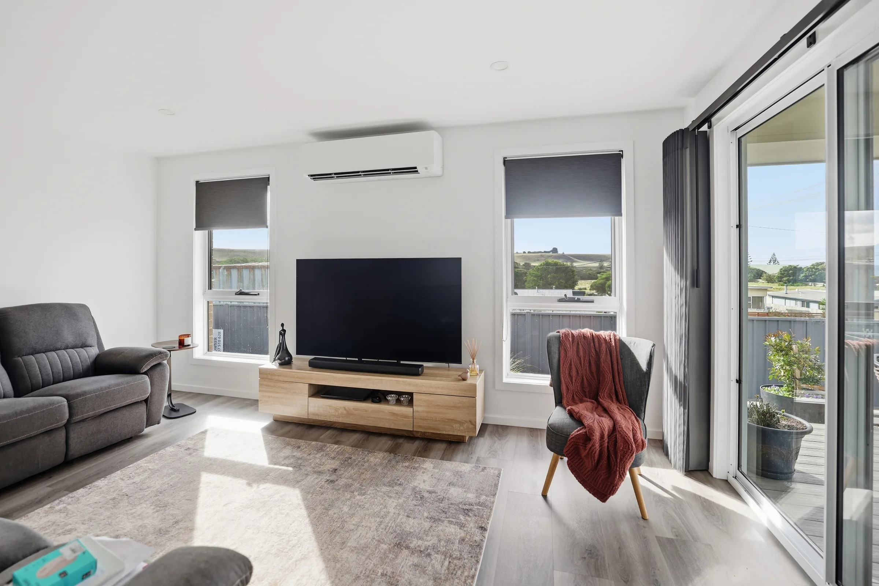
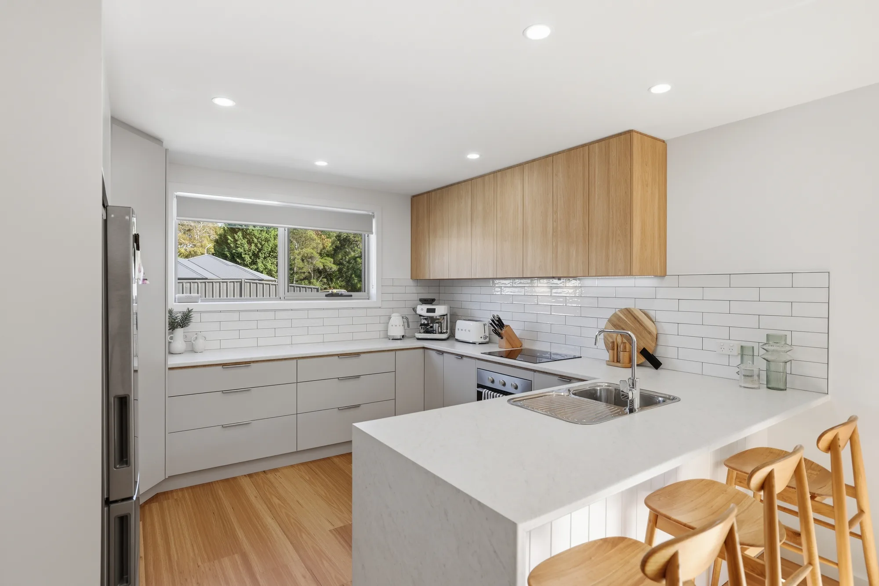
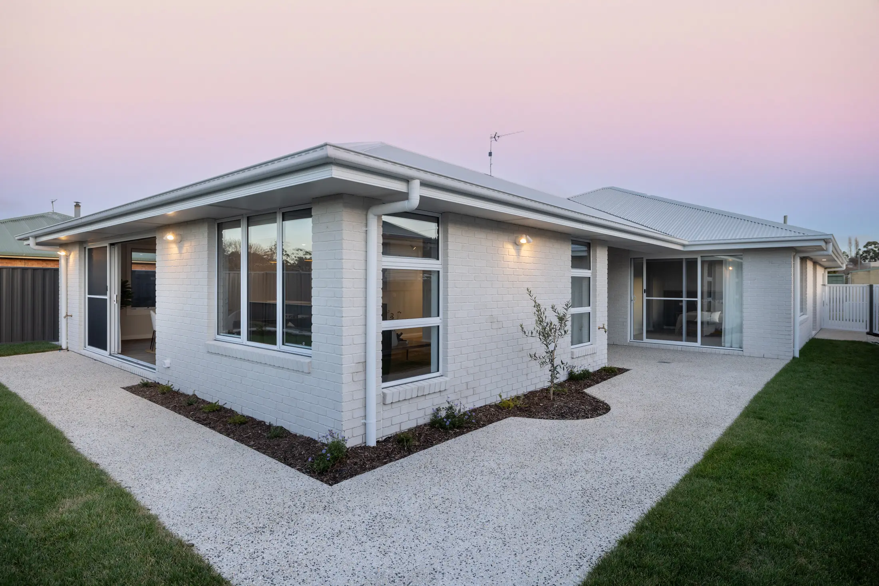
Located in East Devonport, this three-bedroom, two-bathroom family home is a masterclass in clean lines and modern living. Partnering with 40|43 Developments as the subcontract builder, we brought our signature Spruce Standard to this contemporary design. The home features stunning raked ceilings through the living areas and alfresco, paired with massive floor-to-ceiling square-set windows that flood the home with natural light.
Gallery
The 12-Month Precision Timeline Guarantee
Fixed Price. Fixed Timeline. No Excuses.
Key Features & Details
Contemporary
Sandwood Family Home
3 bed
Bedrooms
2 bath
Bathrooms
2 garage
Garage
Raked ceilings & architectural windows
Feature
Timeline
4.5 months
Budget
From $500,000
How We Solved It
Straight Up About The Hard Parts. Proud Of The Result.
The Hard Parts
The Specific Challenges
The site was a tricky corner block in a cul-de-sac, resulting in a narrow front boundary. We needed to ensure the family still had plenty of room for car and trailer access to the backyard. Additionally, we had to manage the north-facing block's sun exposure to prevent the home from overheating in summer while maximising winter light.
The Result
Standout Achievements
We strategically positioned the home to one side of the block to solve the access issue and utilised oversized eaves for perfect sun management. Armed with a ruthless plan and precision scheduling, we broke ground in mid-August and handed the keys over in December, delivering this beautiful home exactly on budget and allowing the client to move in before the Christmas break.
The Spruce Standard on Every Single Build.
Next Step
Ready to Get Started?
A short, generic supporting line for your next-step section goes here.