

The Family's Story
Project Story
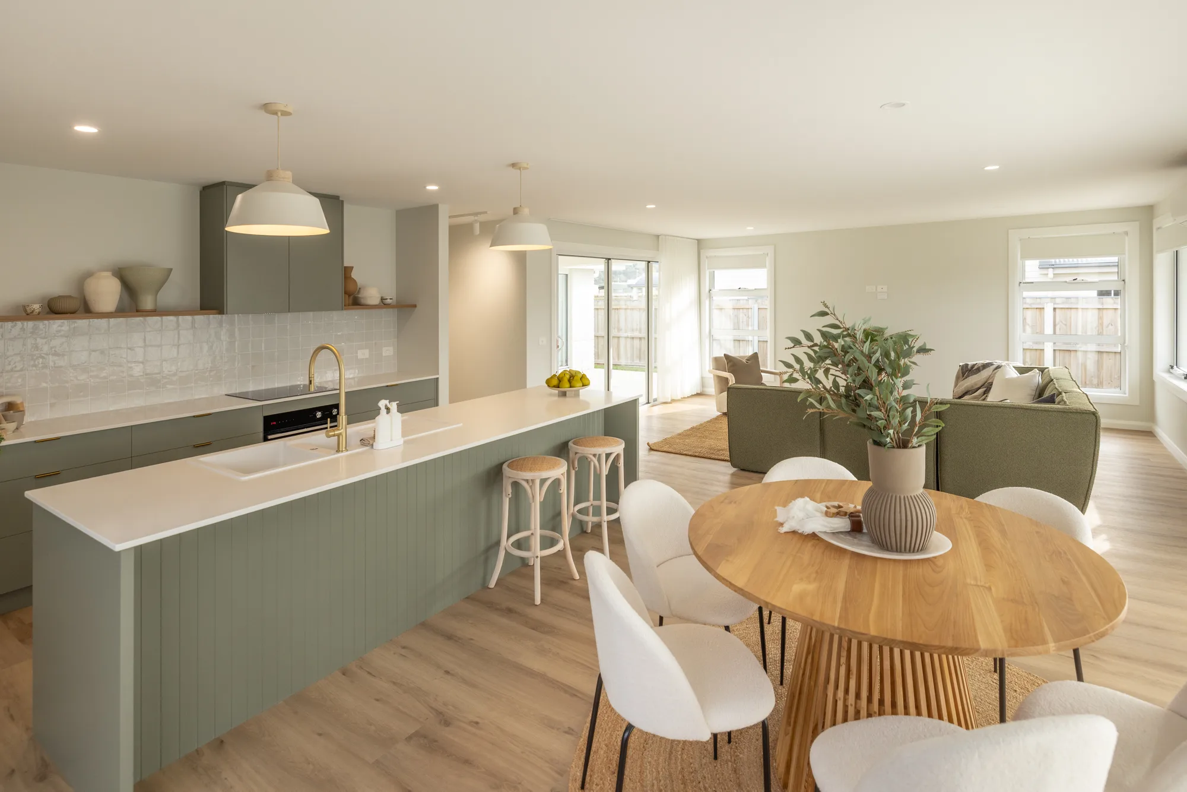
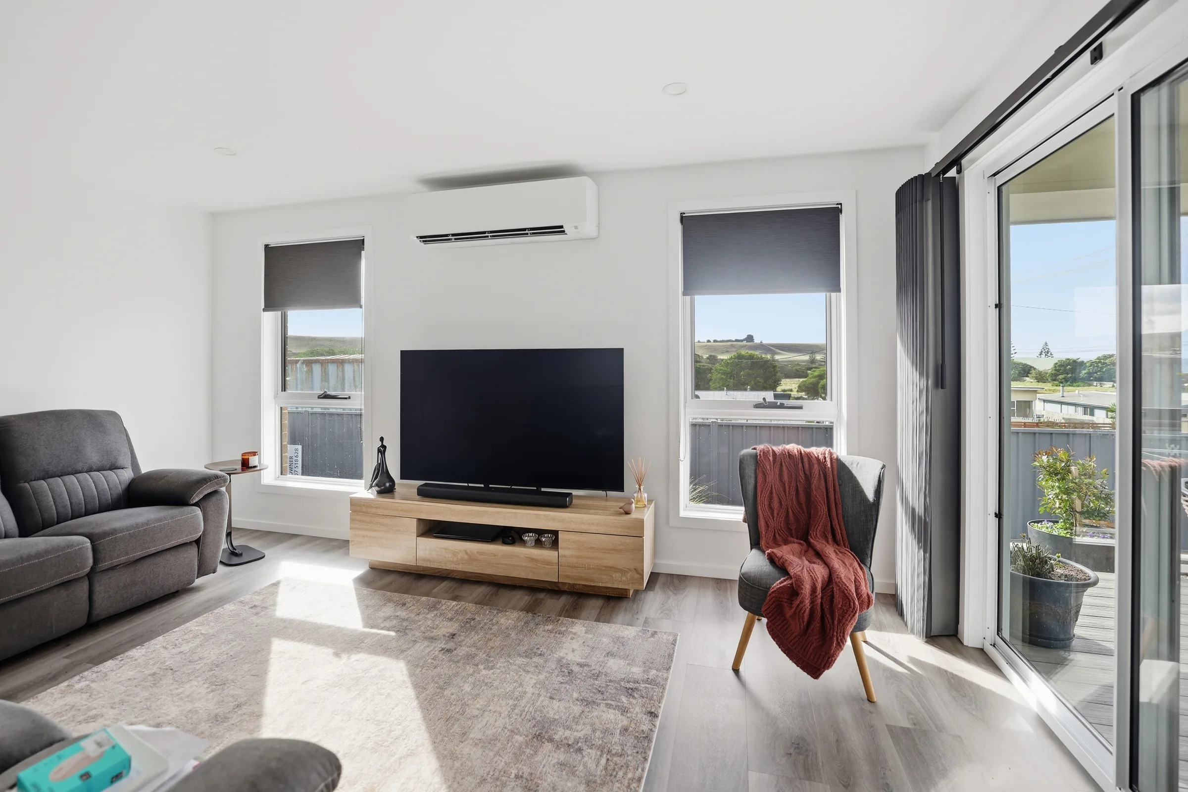
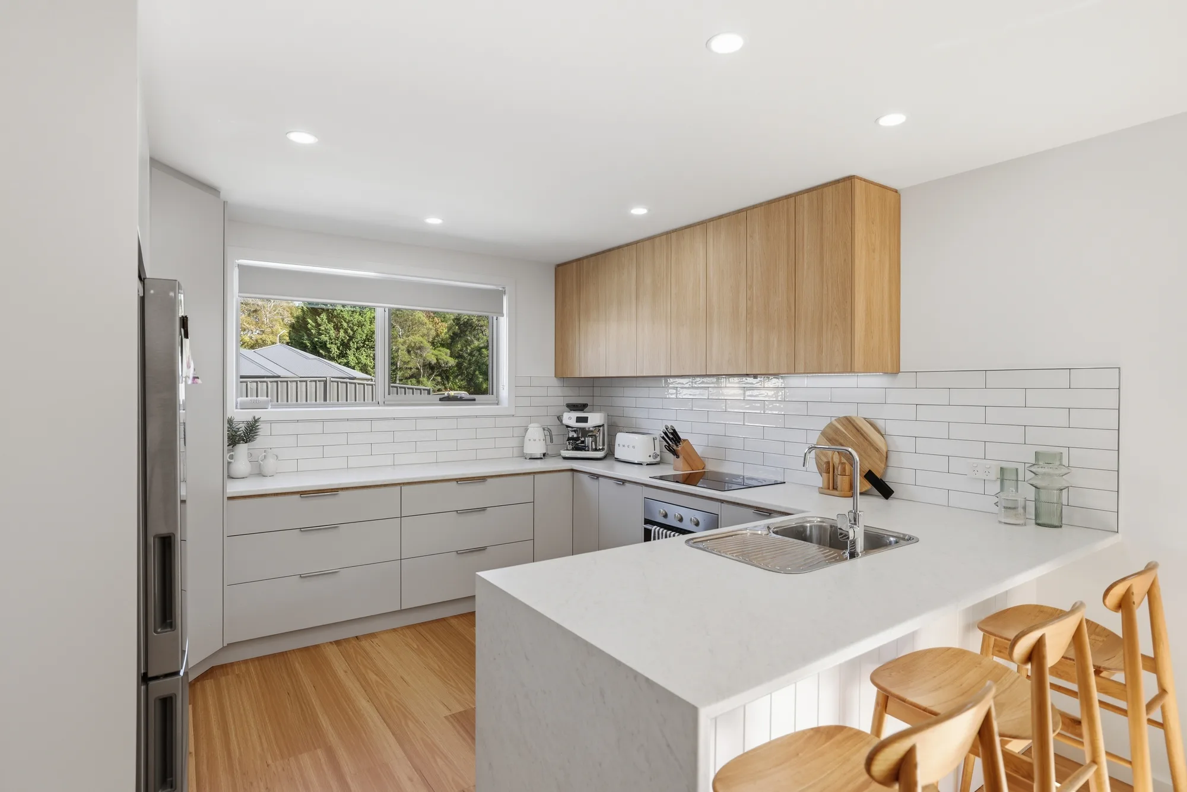
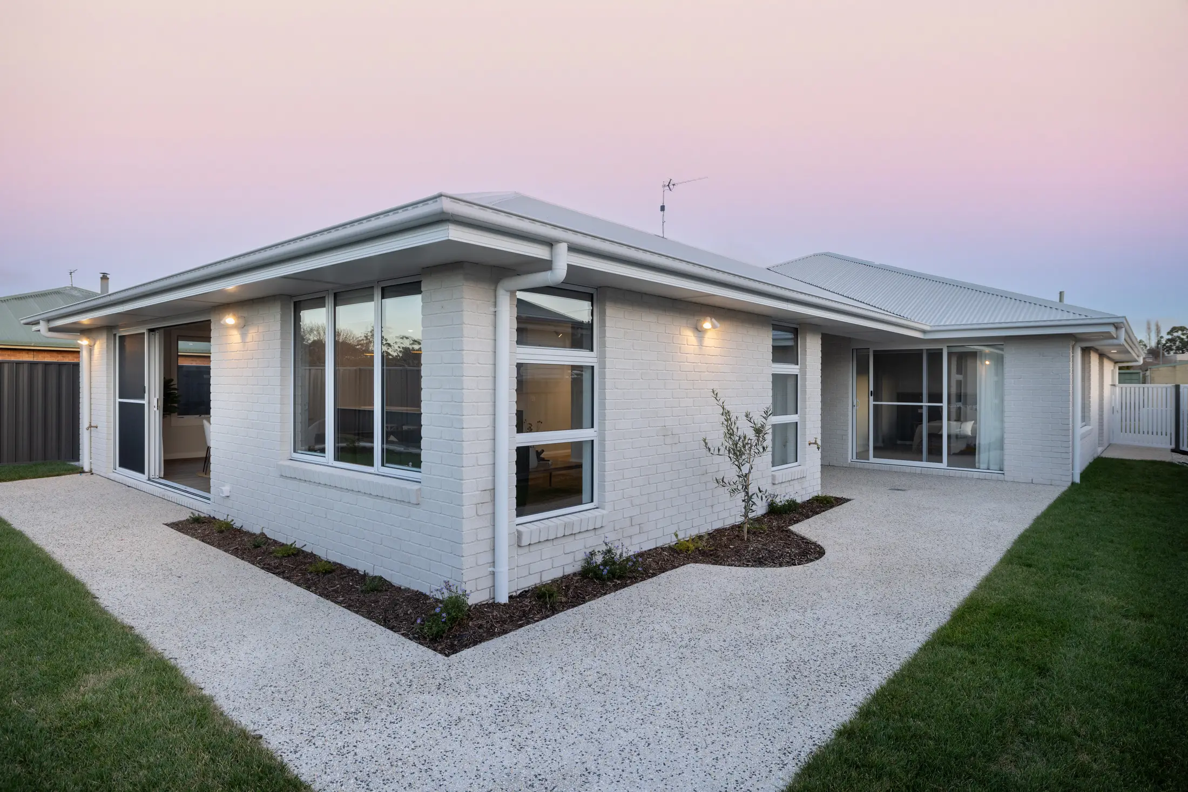
This generous three-bedroom, two-bathroom home in Spreyton is a testament to what precision scheduling can achieve. The home boasts massive street appeal with a classic hip and valley roof, a gable front facade, exposed aggregate concrete, and a striking mint green and white brick colour palette. Inside, the home is incredibly spacious, featuring a second lounge room for the family to spread out, and a high-end butler's pantry that makes the main kitchen and dining area incredibly functional.
Gallery
The 12-Month Precision Timeline Guarantee
Fixed Price. Fixed Timeline. No Excuses.
Key Features & Details
Cottage
Mersey Main Road
3 bed
Bedrooms
2 bath
Bathrooms
2 garage
Garage
Sage green kitchen & butler's pantry
Feature
Timeline
Under 6 months
Budget
From $500,000
How We Solved It
Straight Up About The Hard Parts. Proud Of The Result.
The Hard Parts
The Specific Challenges
Delivering a large, highly detailed family home before the harsh Tasmanian winter sets in requires absolute perfection. There was zero room for lag days between trades, meaning our scheduling had to be flawless from day one to keep the project on track.
The Result
Standout Achievements
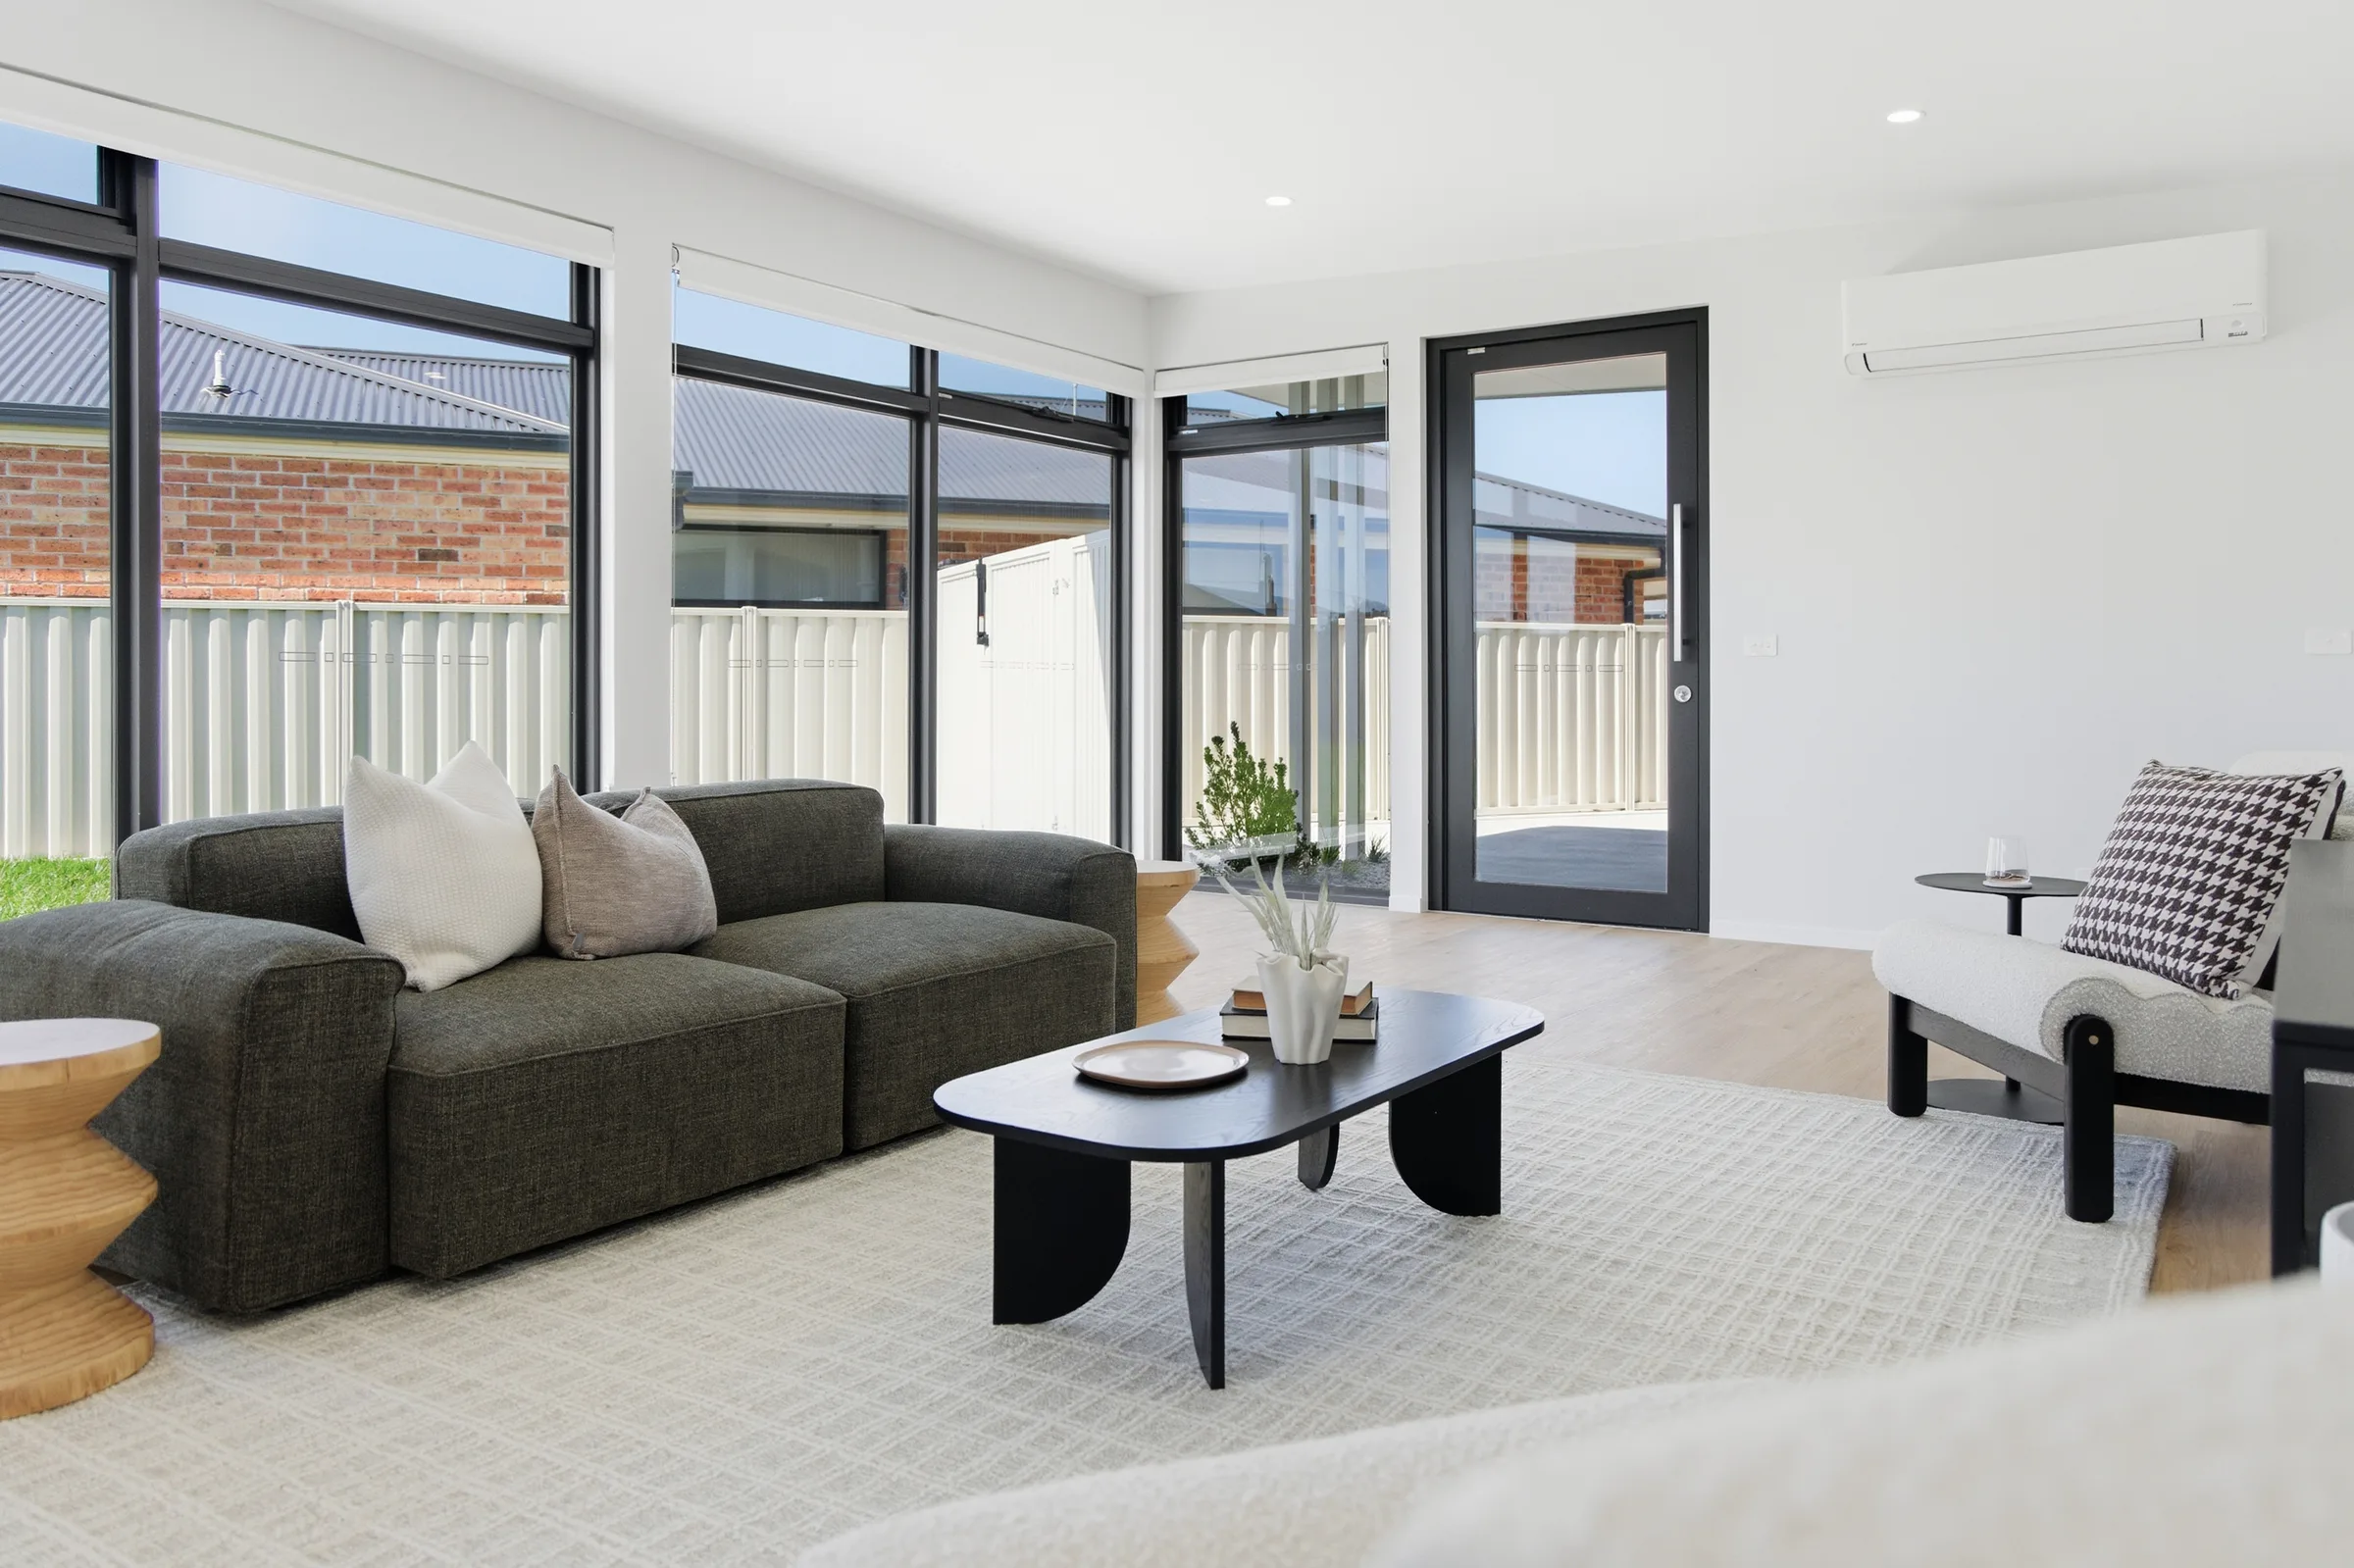
By keeping the site impeccably Spruce and ensuring our trades were booked weeks in advance, we maintained constant momentum. We executed this entire build from start to finish in under six months, handing over a pristine home featuring a massive covered alfresco area perfectly set up for entertaining friends and family.
The Spruce Standard on Every Single Build.
Next Step
Ready to Get Started?
A short, generic supporting line for your next-step section goes here.